The brief
A two-part BIM applications project. Part 1: design a 12–14 m tall, three-storey dormitory (180–220 sqm per floor, 12 identical bedrooms, shared bathrooms, elevator core, common areas) in Revit to a defined set of planning, design, and modelling constraints — publish formal sheet drawings, and produce a 4D construction simulation and walkthrough video in Navisworks. Part 2: run clash detection between a supplied architectural model and a mechanical (MEP) model, using two rule sets — Clearance (0.1 m) and Hard (0.001 m) tolerance.
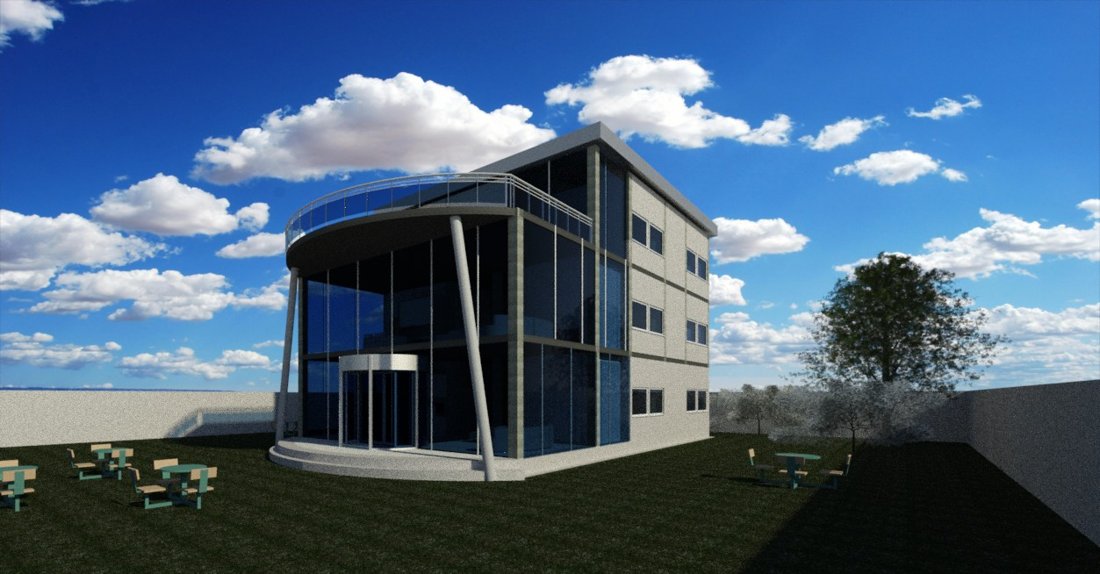
Architectural modelling
Modelled a 12-bedroom dormitory with paired shared bathrooms, an elevator within a concrete shaft, stairs, 2.5 m minimum corridor width, common social areas per floor, and a balcony on Level 2 — built on a slab foundation, with a gable/hip roof (22.5° slope, 0.5 m overhang) and a Toposolid ground model with an excavation sub-region.
Constraint-driven modelling
Used Revit global parameters and dimensional constraints to lock spatial relationships across the design — for example, keeping door-to-wall jamb distances consistent throughout, so a change in one location propagates correctly rather than needing to be fixed by hand everywhere.
Design publishing
Produced formal sheet drawings: plan views for ground, Level 1, and Level 2; four elevations (N/S/E/W); and a wall-to-floor connection section — each with a titled block containing project and drafter details.
4D construction simulation
Sequenced 17 construction tasks — from excavation through to commissioning — against a defined Gantt schedule in Navisworks, animated with task-appropriate appearance definitions and multiple viewpoint transitions.
Clash detection — BIM coordination
Ran architecture-vs-mechanical clash tests at two tolerance levels — Clearance (0.1 m) and Hard (0.001 m) — generating HTML clash reports as the project's BIM coordinator.
Tools & skills
- Autodesk Revit 2025 — architectural BIM modelling, families, global parameters, Toposolid
- Autodesk Navisworks Manage 2025 — 4D simulation, clash detection, walkthrough animation